Share this with your friends


+18133386969
The Mobley Team - Holloway Realty
7106 N 10th Street, Tampa, FL 33604
- $724,999
- 4
- BD
- 3
- BA
- 2,214
- SqFt




- List Price
- $724,999
- Status
- Active
- Days on Market
- 117
- Price Change
- ▼ $15,001 1794972207
- MLS#
- TB8528343
- Property Style
- Single Family
- New Construction
- Yes
- Year Built
- 2026
- Bedrooms
- 4
- Bathrooms
- 3
- Baths Half
- 1
- Living Area
- 2,214
- Lot Size
- 4,500
- Acres
- 0.10
- Total Acreage
- 0 to less than 1/4
- Legal Subdivision Name
- Hamners Resub
- MLS Area Major
- Tampa / Sulphur Springs
Property Description
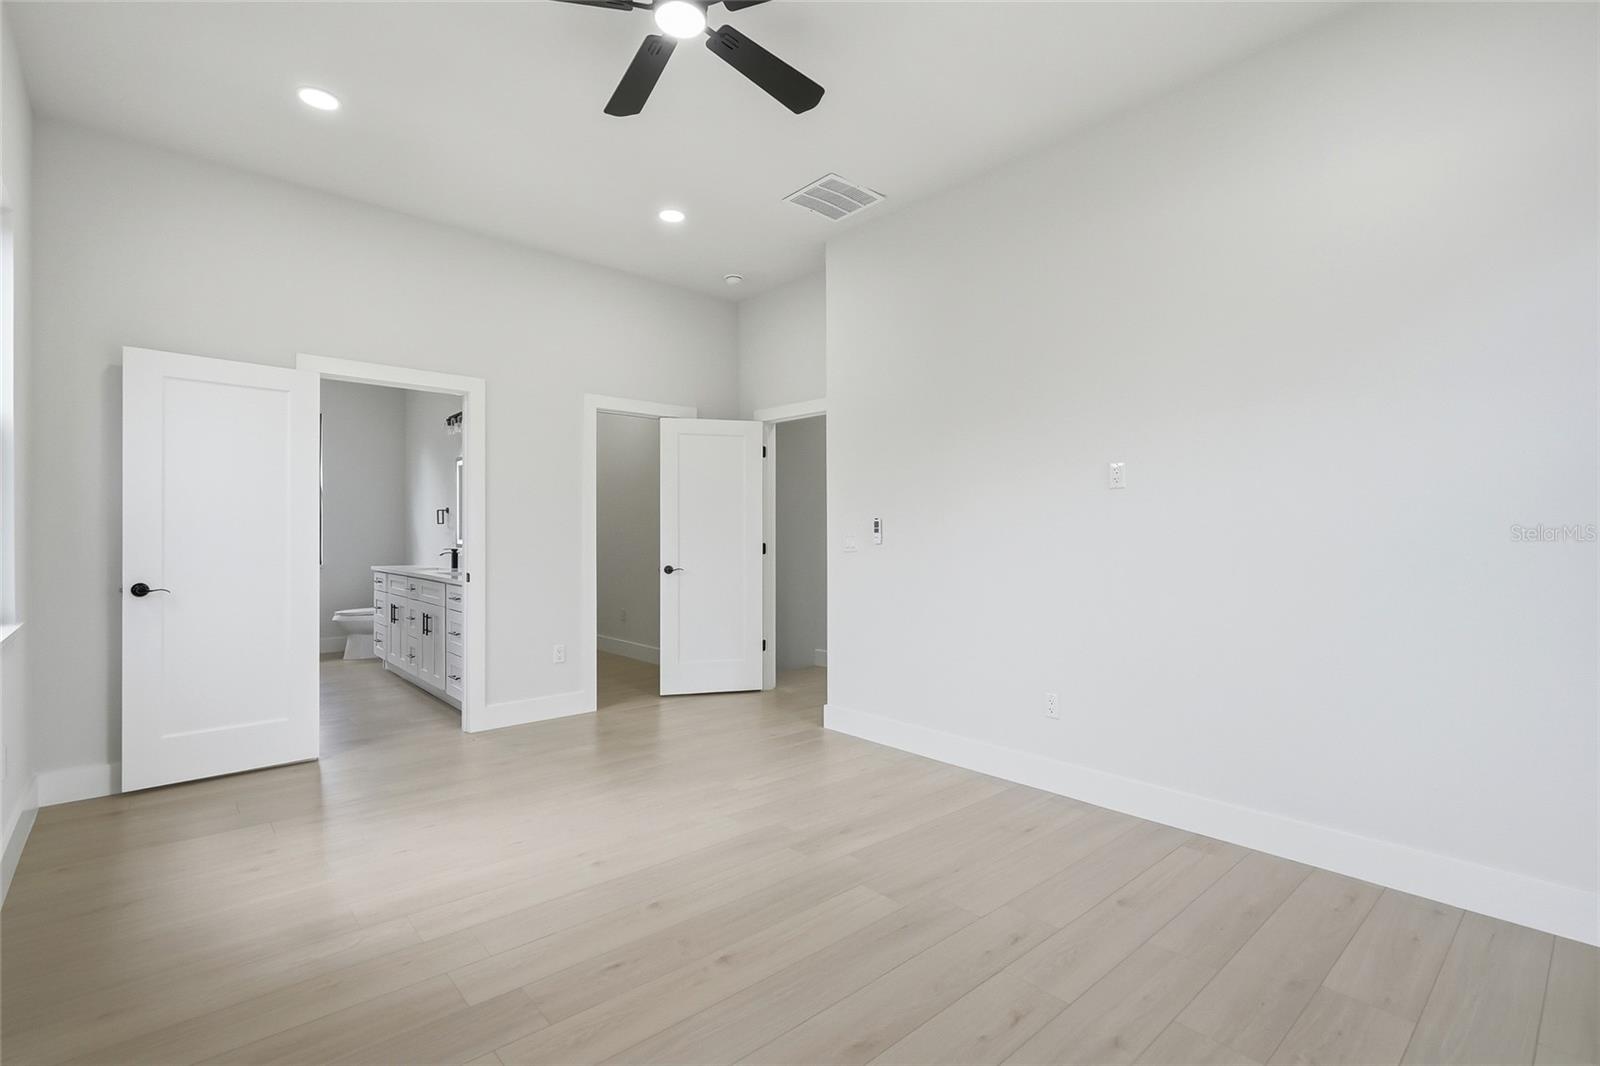
Virtually Staged. PRICE IMPROVEMENT $724,999 + SPECIAL FINANCING AVAILABLE! Ask about low down payment options and $10,000 toward closing costs for qualified buyers using our preferred lender. Brand-new 4-bedroom, 2.5-bath home in Seminole Heights with NO HOA or CDD, located in FLOOD ZONE X. Built in 2026 with concrete block and stucco and a new roof, this home offers 2,214 heated sq ft . The open floor plan has high ceilings and connects the living, dining and kitchen areas. The kitchen features quartz countertops, stainless steel appliances, soft-close cabinetry and an eat-in space. A versatile flex room can serve as a home office, gym, media room or guest space. Upstairs, the primary suite includes a walk-in closet. All appliances are included, washer and dryer too. Outside, enjoy covered front and rear porches, a privately fenced backyard with new sod and irrigation, and a concrete driveway. The location is very walkable, minutes from Downtown Tampa, the Riverwalk and Armature Works, and close to the restaurants, breweries and coffee shops that make Seminole Heights so popular. Brand-new, low-maintenance and move-in ready. Schedule your showing today!

Additional Information
- Taxes
- $1088
- Minimum Lease
- No Minimum
- Community Features
- No Deed Restriction
- Property Description
- Two Story
- Zoning
- SH-RS
- Interior Layout
- Ceiling Fans(s), Eat-in Kitchen, High Ceilings, Kitchen/Family Room Combo, Living Room/Dining Room Combo, Open Floorplan, Walk-In Closet(s)
- Interior Features
- Ceiling Fans(s), Eat-in Kitchen, High Ceilings, Kitchen/Family Room Combo, Living Room/Dining Room Combo, Open Floorplan, Walk-In Closet(s)
- Floor
- Vinyl
- Appliances
- Dishwasher, Disposal, Dryer, Microwave, Range, Refrigerator, Washer
- Utilities
- Cable Available, Electricity Available, Public
- Heating
- Central
- Air Conditioning
- Central Air
- Exterior Construction
- Block, Stucco
- Exterior Features
- Lighting, Private Yard, Sidewalk
- Roof
- Shingle
- Foundation
- Slab
- Pool
- No Pool
- Garage Features
- Driveway, On Street
- Fences
- Vinyl, Wood
- Flood Zone Code
- X
- Parcel ID
- A-30-28-19-4JJ-U00000-00004.0
- Legal Description
- HAMNER'S RESUBDIVISION LOT 4 BLOCK U
Listing courtesy of EXP REALTY LLC. 888-883-8509
How much is your home worth?
...get instant property value now!
Mortgage Calculator
StellarMLS is the source of this information via Internet Data Exchange Program. All listing information is deemed reliable but not guaranteed and should be independently verified through personal inspection by appropriate professionals. Listings displayed on this website may be subject to prior sale or removal from sale. Availability of any listing should always be independently verified. Listing information is provided for consumer personal, non-commercial use, solely to identify potential properties for potential purchase. All other use is strictly prohibited and may violate relevant federal and state law. Data last updated on