Share this with your friends


+18133386969
The Mobley Team - Holloway Realty
4623 4th Avenue E, Bradenton, FL 34208
- $1,375,000
- 5
- BD
- 4
- BA
- 3,410
- SqFt




- List Price
- $1,375,000
- Status
- Active
- Days on Market
- 43
- Price Change
- ▼ $25,000 1792187520
- MLS#
- A4703916
- Property Style
- Single Family
- Architectural Style
- Custom
- Year Built
- 1995
- Bedrooms
- 5
- Bathrooms
- 4
- Baths Half
- 1
- Living Area
- 3,410
- Lot Size
- 11,587
- Acres
- 0.27
- Total Acreage
- 1/4 to less than 1/2
- Legal Subdivision Name
- Riverdale Rev
- Community Name
- Riverdale
- MLS Area Major
- Bradenton/Braden River
Property Description
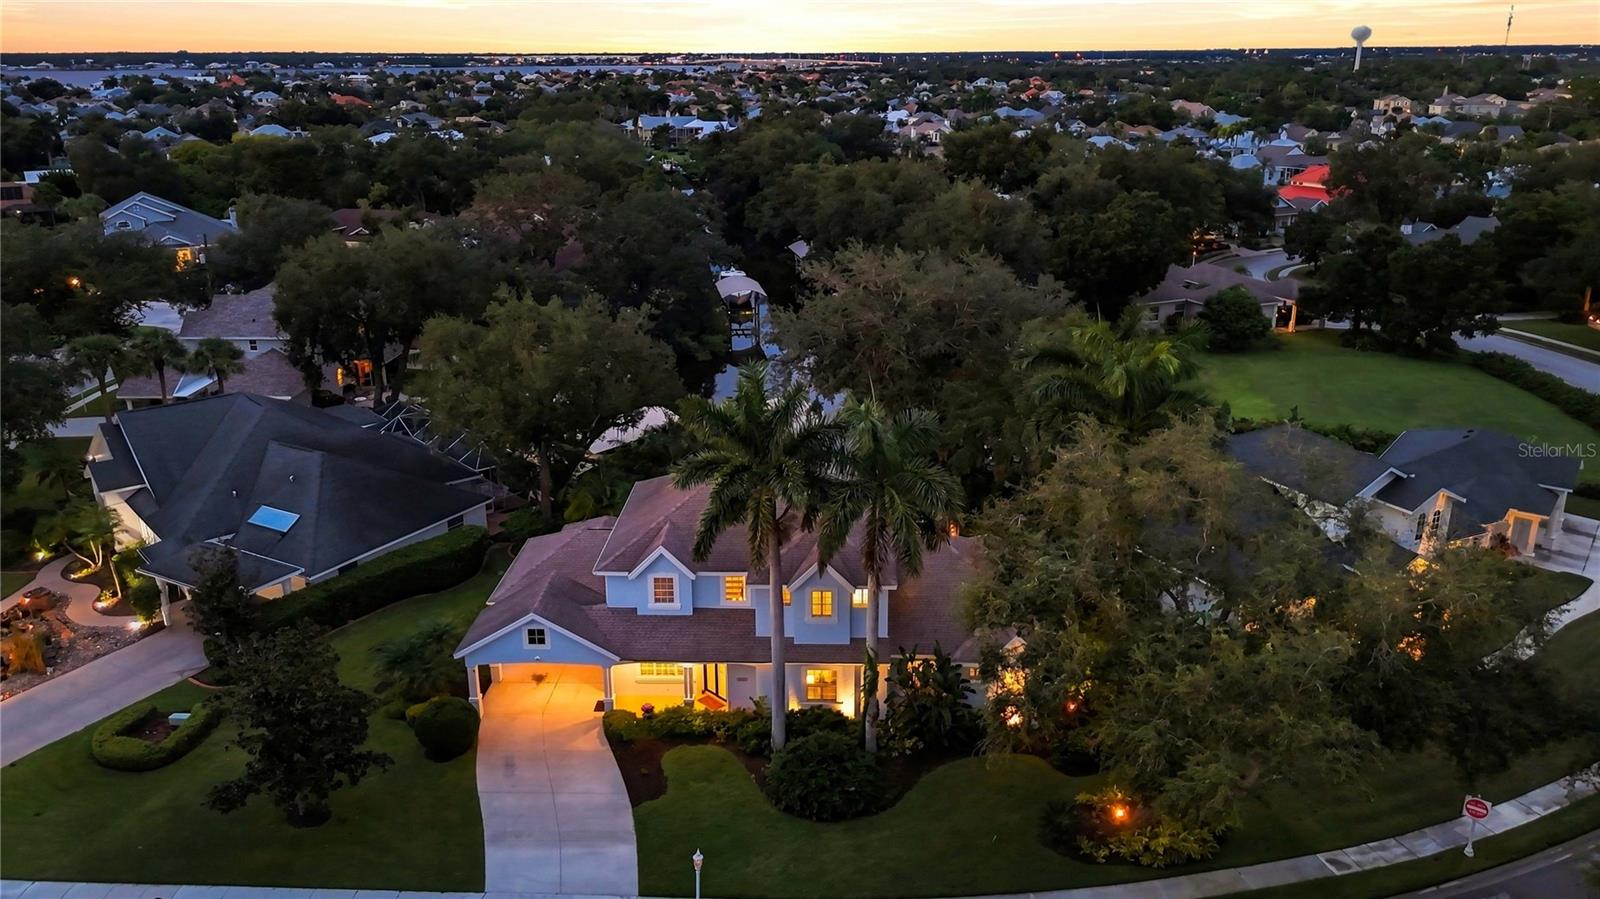
NEW PRICE, EXCEPTIONAL VALUE!! Direct-access waterfront living at its best. This beautifully updated TWO-STORY, TWO PRIMARY SUITE home sits on a LARGE SALTWATER BASIN with DIRECT ACCESS TO OPEN WATER, giving you front-row seats to MANATEES, rays and the occasional dolphin right from your backyard. NO CDD, a LOW HOA, and nothing standing between you and the Gulf. If boating and the Florida lifestyle are in your future, this is the one! Qualifies for a LENDER CREDIT with the preferred lender. Inquire for details. MOVE-IN READY, MAJOR SYSTEMS DONE: FRESHLY PAINTED inside and out, including the garage (8/2026). PASSED 4-POINT INSPECTION (5/2026). THREE NEW HVAC SYSTEMS (2024, 2026, 2026). NEW “SUPERSCREEN” POOL ENCLOSURE (12/2024). NEW POOL PUMP (8/2026). NEW WATER HEATER (2024). LED LIGHTING throughout. Dock, lift and canopy REPAIRED IN 2025. INSIDE, EVERY ROOM FEELS LIKE NEW CONSTRUCTION. An artist-commissioned dolphin glass entry sets the tone. The CHEF’S KITCHEN features a large granite island, double oven, convection microwave (2024), cooktop and dishwasher, all opening to a sun-filled great room made for entertaining. A BUTLER’S PANTRY with granite counters and backsplash keeps drinks flowing. TWO PRIMARY SUITES offer rare flexibility, one on the main floor and one upstairs. The downstairs suite is a true retreat with a FREESTANDING TUB, separate shower, new granite-topped vanities and custom “California Style” closets. Wood-look porcelain tile flows throughout the first floor. Upstairs, the hardwood-floored GAME ROOM includes a custom dry bar with wine cooler, perfect for movie nights. The redesigned upstairs LAUNDRY ROOM features quartz counters, custom cabinets, a sink, refrigerator, washer (2026) and dryer (2023). THREE ADDITIONAL FULLY REMODELED BATHS showcase marble, tile and quartz finishes. RESORT-STYLE BACKYARD: SALTWATER POOL with custom stone waterfall, HOT TUB (2022), an expanded, freshly rescreened lanai, and an OUTDOOR KITCHEN WITH PIZZA OVEN. Boaters will love the COMMERCIAL-GRADE DOCK and 10,000 LB BOAT LIFT with cover, just minutes from Egmont Key. TWO KAYAKS CONVEY, so you can be on the water from day one! Also included: wall-to-wall office storage, upgraded breakfast nook slider, and redesigned landscaping on an OVERSIZED LOT. A 2018 25' boat is available separately, and select furniture is negotiable. Full upgrade list, elevation certificate and survey available upon request. THIS IS MORE THAN A HOME, IT’S A LIFESTYLE!
/t.realgeeks.media/resize/460x/https://u.realgeeks.media/stpetetampahomesforsale%252Ffc5d8520fee0-STpeteTampaHomeForSale_logo_V2__1_.png)
Additional Information
- Taxes
- $15567
- Minimum Lease
- 6 Months
- HOA Fee
- $90
- HOA Payment Schedule
- Quarterly
- Maintenance Includes
- Common Area Taxes, Maintenance Grounds, Recreational Facilities
- Location
- FloodZone, Landscaped, Paved
- Community Features
- Deed Restrictions, Playground, Sidewalks, Tennis Court(s)
- Property Description
- Two Story
- Zoning
- RSF6
- Interior Layout
- Built-in Features, Ceiling Fans(s), Eat-in Kitchen, High Ceilings, Primary Bedroom Main Floor, PrimaryBedroom Upstairs, Solid Wood Cabinets, Split Bedroom, Stone Counters, Thermostat, Walk-In Closet(s), Window Treatments
- Interior Features
- Built-in Features, Ceiling Fans(s), Eat-in Kitchen, High Ceilings, Primary Bedroom Main Floor, PrimaryBedroom Upstairs, Solid Wood Cabinets, Split Bedroom, Stone Counters, Thermostat, Walk-In Closet(s), Window Treatments
- Floor
- Carpet, Ceramic Tile, Tile
- Appliances
- Built-In Oven, Convection Oven, Cooktop, Dishwasher, Disposal, Dryer, Electric Water Heater, Microwave, Refrigerator, Washer
- Utilities
- BB/HS Internet Available, Cable Available, Cable Connected, Electricity Connected, Natural Gas Available
- Heating
- Central
- Air Conditioning
- Central Air
- Exterior Construction
- Concrete, Stucco
- Exterior Features
- Lighting, Outdoor Grill, Outdoor Kitchen, Outdoor Shower, Private Mailbox, Private Yard, Rain Gutters, Sidewalk, Storage
- Roof
- Shingle
- Foundation
- Slab
- Pool
- Private
- Pool Type
- Deck, Gunite, Heated, In Ground, Lighting, Salt Water, Screen Enclosure
- Garage Carport
- 2 Car Garage
- Garage Spaces
- 2
- Elementary School
- William H. Bashaw Elementary
- Middle School
- Carlos E. Haile Middle
- High School
- Braden River High
- Water Name
- Manatee River
- Water Extras
- Assigned Boat Slip, Lift - Covered
- Water View
- Canal
- Water Access
- Canal - Saltwater
- Water Frontage
- Canal - Saltwater
- Pets
- Allowed
- Flood Zone Code
- X500
- Parcel ID
- 1070601321
- Legal Description
- LOT 260 AND THE E1/2 OF LOT 259, OF RIVERDALE REVISED, A SUB AS PER PLAT THEREOF, REC IN PB 10, P 40 PRMCF (1444/6059) PI#10706.0132/1
Listing courtesy of RE/MAX ALLIANCE GROUP. 941-954-5454
Mortgage Calculator
StellarMLS is the source of this information via Internet Data Exchange Program. All listing information is deemed reliable but not guaranteed and should be independently verified through personal inspection by appropriate professionals. Listings displayed on this website may be subject to prior sale or removal from sale. Availability of any listing should always be independently verified. Listing information is provided for consumer personal, non-commercial use, solely to identify potential properties for potential purchase. All other use is strictly prohibited and may violate relevant federal and state law. Data last updated on