5812 Liverpool Drive, Tampa, FL 33615
- $420,000
- 3
- BD
- 2
- BA
- 1,247
- SqFt










- List Price
- $420,000
- Status
- Active
- Days on Market
- 62
- MLS#
- TB8513373
- Property Style
- Single Family
- Year Built
- 1965
- Bedrooms
- 3
- Bathrooms
- 2
- Living Area
- 1,247
- Lot Size
- 7,300
- Acres
- 0.17
- Total Acreage
- 0 to less than 1/4
- Legal Subdivision Name
- Lake Crest Manor
- MLS Area Major
- Tampa / Town and Country
Property Description
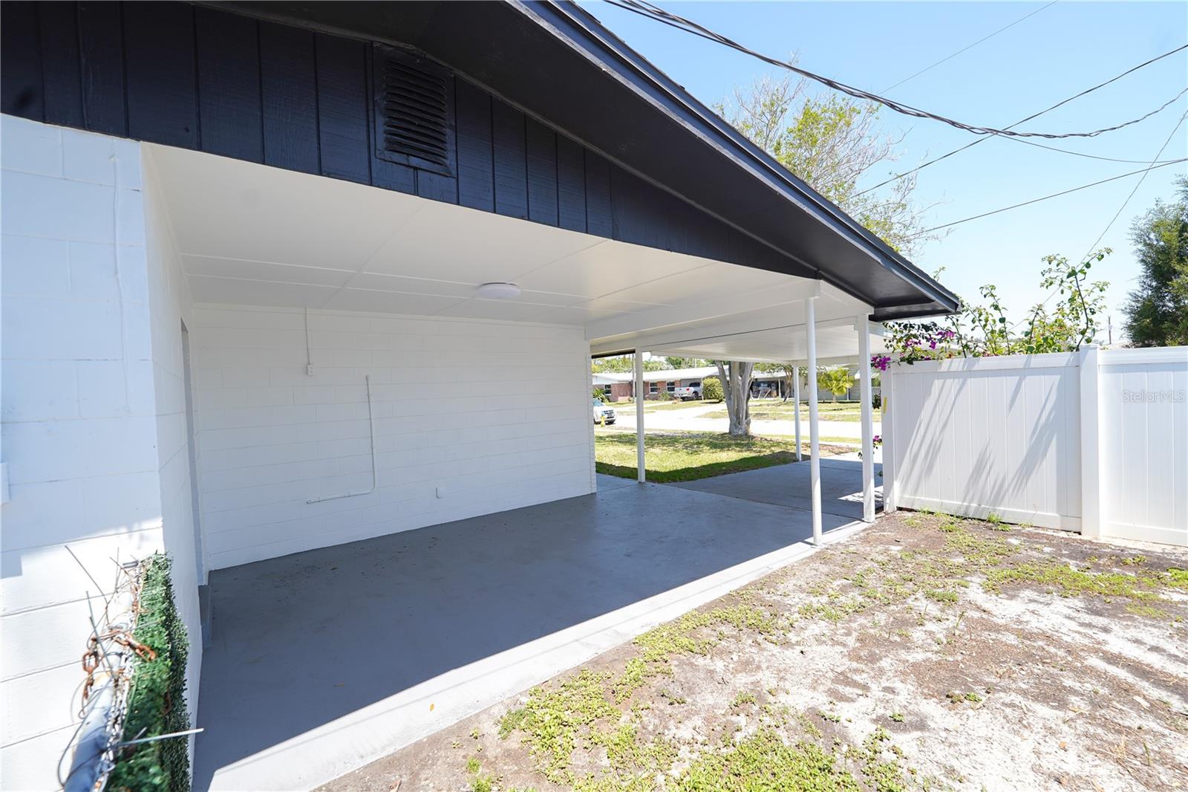
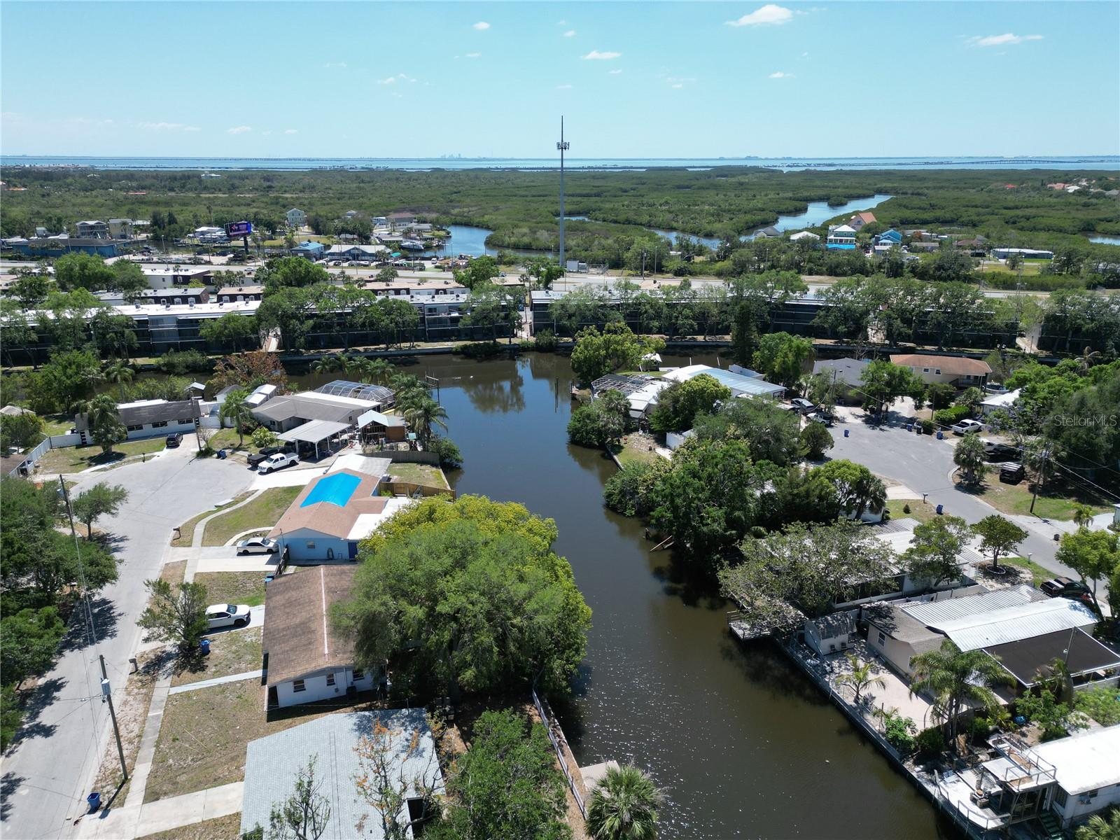
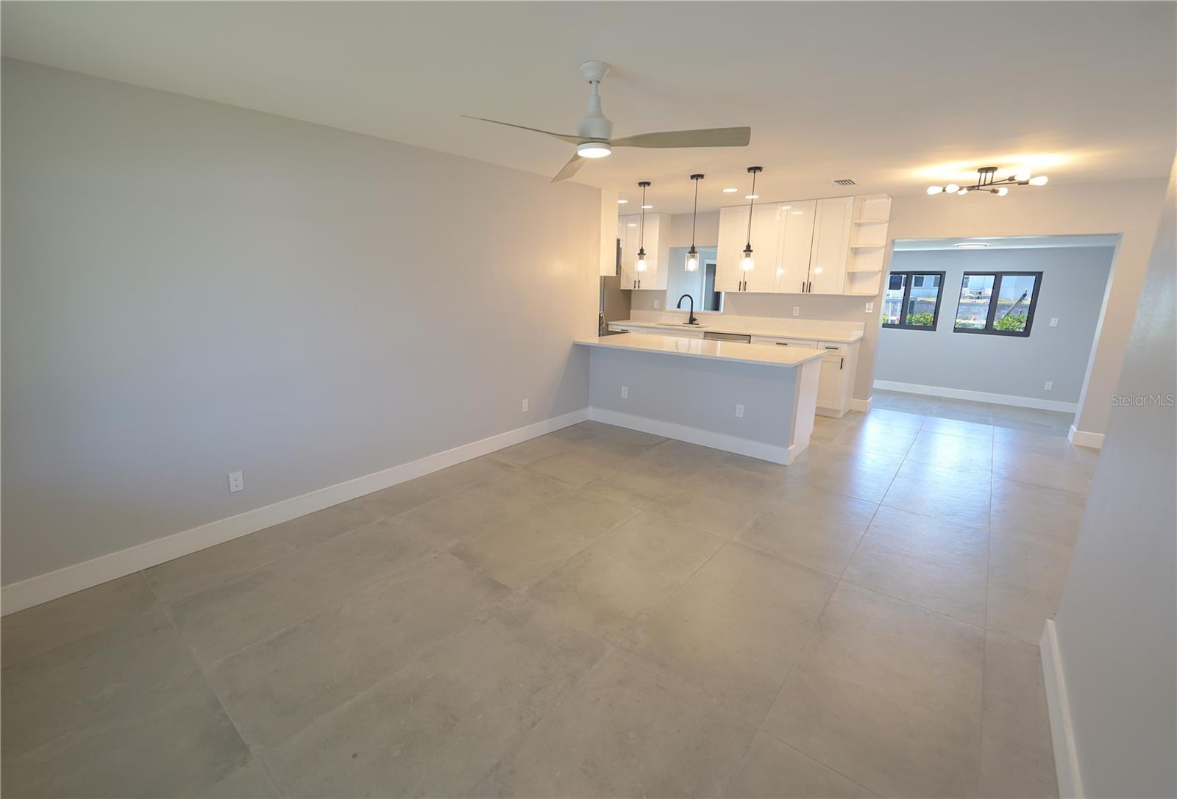
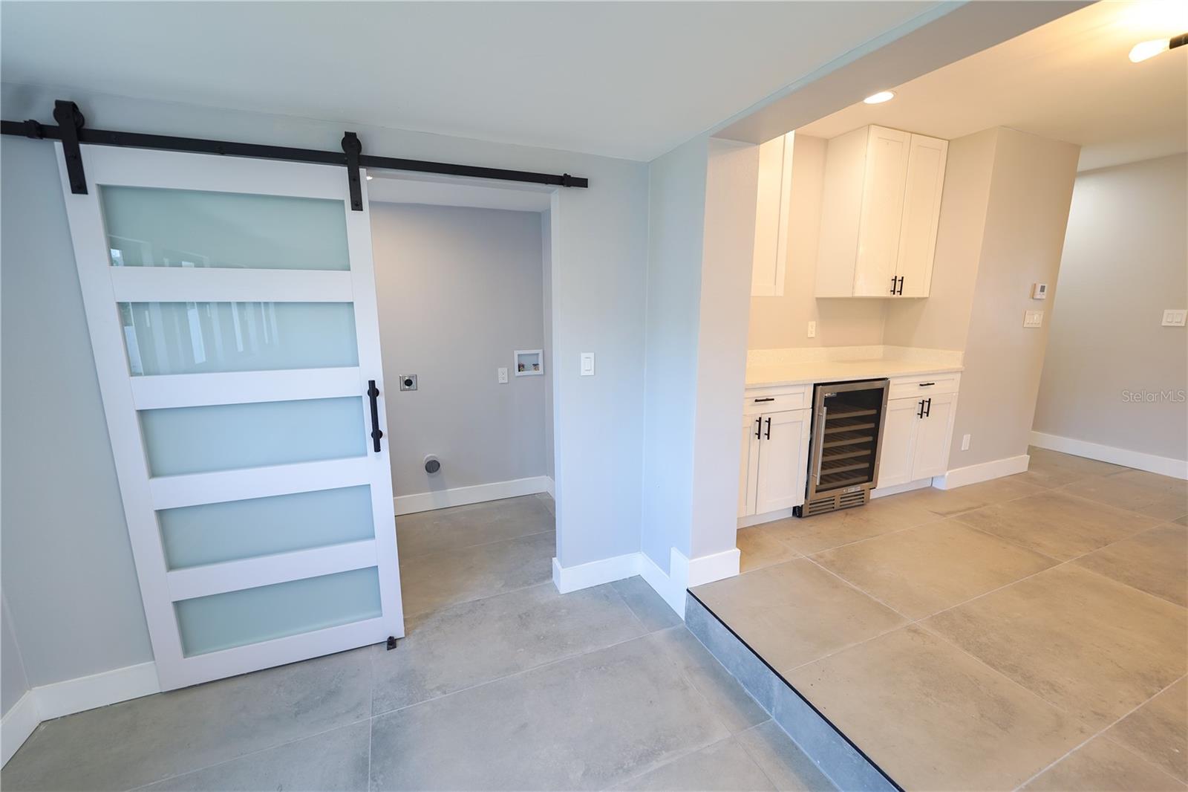
This beautifully renovated 3-bedroom, 2-bathroom waterfront home offers 1,247 square feet of stylish, move-in-ready living space. Designed with both comfort and durability in mind, the home features a spacious open floor plan, tile flooring throughout for easy maintenance, and a clean, modern look. The fully updated kitchen is a standout, showcasing new cabinetry, quartz countertops, and stainless steel appliances. Ideal for cooking, hosting, and daily living. Both bathrooms have been tastefully renovated with contemporary finishes. A bright and inviting bonus room adds versatile living space, perfect for relaxing, entertaining, a secluded office, an indoor game room, or enjoying year-round water views. Step outside to a large patio overlooking a serene canal with direct access to Tampa Bay. The backyard features a wooden deck, boat lift, and seawall, making it a true haven for boaters and outdoor enthusiasts. Major upgrades provide peace of mind, including a new roof, a new air conditioning system, and new windows and doors for enhanced storm protection. A covered carport adds convenience. Located just minutes from top destinations like Rocky Point Golf Course, Ben T. Davis Beach, and Upper Tampa Bay Park, this home offers the best of Florida living close to beaches, shopping, dining, and entertainment. Don’t miss this great opportunity. Schedule your private tour today!
/t.realgeeks.media/resize/460x/https://u.realgeeks.media/stpetetampahomesforsale%252Ffc5d8520fee0-STpeteTampaHomeForSale_logo_V2__1_.png)
Additional Information
- Taxes
- $1352
- Minimum Lease
- No Minimum
- Community Features
- No Deed Restriction
- Property Description
- One Story
- Zoning
- RSC-6
- Interior Layout
- Living Room/Dining Room Combo, Open Floorplan, Primary Bedroom Main Floor, Walk-In Closet(s)
- Interior Features
- Living Room/Dining Room Combo, Open Floorplan, Primary Bedroom Main Floor, Walk-In Closet(s)
- Floor
- Tile
- Appliances
- Electric Water Heater, Wine Refrigerator
- Utilities
- Electricity Available, Public, Water Available
- Heating
- Electric
- Air Conditioning
- Central Air
- Exterior Construction
- Block, Concrete
- Exterior Features
- Sidewalk
- Roof
- Other
- Foundation
- Block, Slab
- Pool
- No Pool
- Garage Carport
- 1 Car Carport
- Water Extras
- Bridges - Fixed, Lift, Seawall - Concrete
- Water View
- Canal
- Water Access
- Canal - Saltwater
- Water Frontage
- Canal - Saltwater
- Flood Zone Code
- AE
- Parcel ID
- U-34-28-17-0BU-000000-00037.0
- Legal Description
- LAKE CREST MANOR LOT 37
Listing courtesy of SOUTH CEDAR REAL ESTATE, INC. 813-230-3811
Mortgage Calculator
StellarMLS is the source of this information via Internet Data Exchange Program. All listing information is deemed reliable but not guaranteed and should be independently verified through personal inspection by appropriate professionals. Listings displayed on this website may be subject to prior sale or removal from sale. Availability of any listing should always be independently verified. Listing information is provided for consumer personal, non-commercial use, solely to identify potential properties for potential purchase. All other use is strictly prohibited and may violate relevant federal and state law. Data last updated on