4305 Bayside Village Drive Unit 202, Tampa, FL 33615
- $165,000
- 1
- BD
- 1
- BA
- 890
- SqFt




- List Price
- $165,000
- Status
- Active
- Days on Market
- 161
- Price Change
- ▼ $10,000 1783013902
- MLS#
- TB8469785
- Property Style
- Condo
- Year Built
- 2000
- Bedrooms
- 1
- Bathrooms
- 1
- Living Area
- 890
- Lot Size
- 2
- Total Acreage
- Non-Applicable
- Building Name
- 4305
- Legal Subdivision Name
- Beachwalk Condo
- MLS Area Major
- Tampa / Town and Country
Property Description
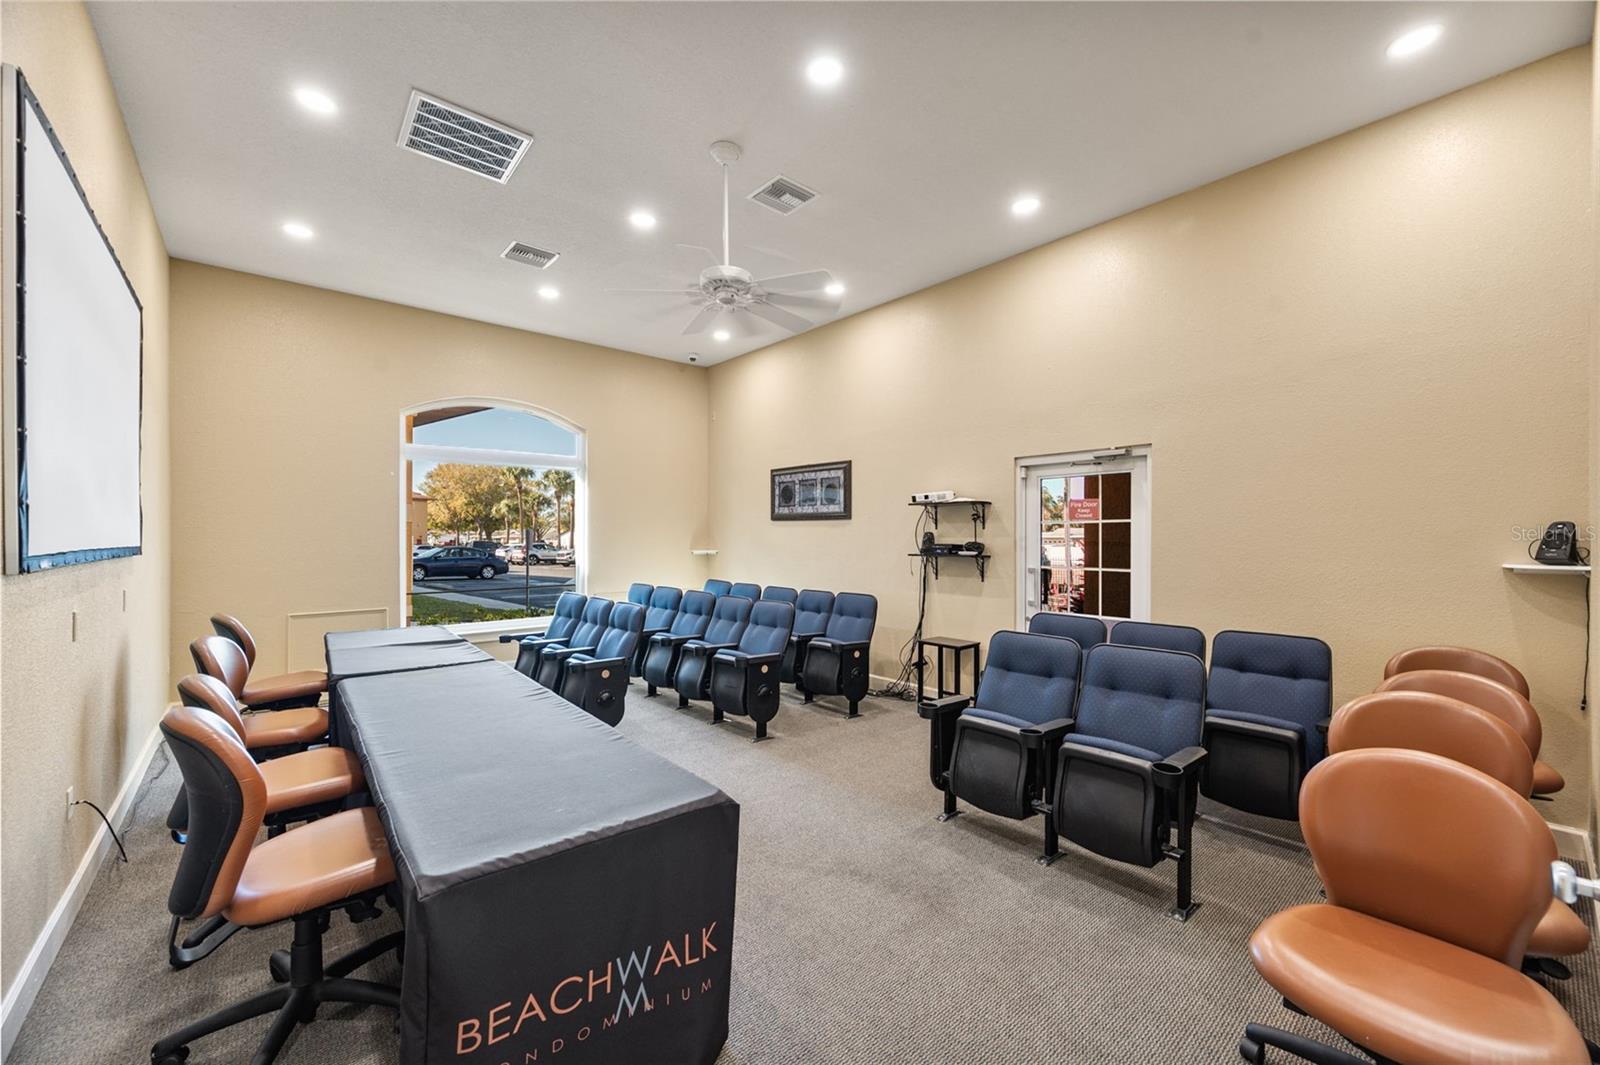
Welcome to easy Florida living at 4305 Bayside Village Drive #202! This charming 1 bedroom, 1 bathroom condo offers an open-concept layout with a spacious living and dining area. White walls and neutral tile throughout create a bright, clean canvas ready for your personal touch. Enjoy the convenience of full-size, in-unit laundry, plus thoughtful extras like additional counter space beside the kitchen (perfect for a home office nook, coffee bar, or extra storage)! The bedroom features a generous walk-in closet, and the screened patio is the ideal spot to relax and unwind. This elevator-equipped building includes two assigned parking spaces: one conveniently located in front of the building and another under covered parking just around the building. Residents also enjoy an impressive Community Center filled with amenities including a gym, conference room, pool tables, foosball, a full kitchen, and even a grand piano in the main lobby area. Step outside the Center to a resort-style heated pool with ample deck space, lounge chairs, and shaded seating, or take a peaceful stroll along the boardwalk through the adjacent preserve with views out toward the bay. Located just minutes from Tampa International Airport, the Veterans Expressway, I-275, and the Courtney Campbell Causeway perfectly position this home for travel to Tampa or St. Pete.
/t.realgeeks.media/resize/460x/https://u.realgeeks.media/stpetetampahomesforsale%252Ffc5d8520fee0-STpeteTampaHomeForSale_logo_V2__1_.png)
Additional Information
- Taxes
- $2352
- Minimum Lease
- 1-2 Years
- Hoa Fee
- $516
- HOA Payment Schedule
- Monthly
- Maintenance Includes
- Common Area Taxes, Maintenance Structure, Maintenance Grounds, Maintenance, Pool, Recreational Facilities, Security, Trash
- Community Features
- Clubhouse, Community Mailbox, Deed Restrictions, Fitness Center, Gated Community - No Guard, Pool, Sidewalks
- Property Description
- One Story
- Zoning
- PD
- Interior Layout
- Ceiling Fans(s), Crown Molding, Elevator, Living Room/Dining Room Combo, Stone Counters, Walk-In Closet(s)
- Interior Features
- Ceiling Fans(s), Crown Molding, Elevator, Living Room/Dining Room Combo, Stone Counters, Walk-In Closet(s)
- Floor
- Carpet, Tile
- Appliances
- Dishwasher, Dryer, Microwave, Range, Refrigerator, Washer
- Utilities
- BB/HS Internet Available, Cable Available, Electricity Connected, Sewer Connected, Water Connected
- Heating
- Central
- Air Conditioning
- Central Air
- Exterior Construction
- Stucco, Frame
- Exterior Features
- Balcony, Sidewalk
- Roof
- Tile
- Foundation
- Slab
- Pool
- Community
- Garage Carport
- 1 Car Carport
- Elementary School
- Bay Crest-Hb
- Middle School
- Webb-Hb
- High School
- Alonso-HB
- Water View
- Bay/Harbor - Partial, Gulf/Ocean - Partial
- Pets
- Allowed
- Max Pet Weight
- 50
- Pet Size
- Medium (36-60 Lbs.)
- Floor Number
- 1
- Flood Zone Code
- AE
- Parcel ID
- U-11-29-17-82W-000004-05202.0
- Legal Description
- BEACHWALK CONDOMINIUM UNIT 05-202 BLDG 4 AND AN UNDIV INT IN COMMON ELEM
Listing courtesy of LPT REALTY, LLC. 877-366-2213
Mortgage Calculator
StellarMLS is the source of this information via Internet Data Exchange Program. All listing information is deemed reliable but not guaranteed and should be independently verified through personal inspection by appropriate professionals. Listings displayed on this website may be subject to prior sale or removal from sale. Availability of any listing should always be independently verified. Listing information is provided for consumer personal, non-commercial use, solely to identify potential properties for potential purchase. All other use is strictly prohibited and may violate relevant federal and state law. Data last updated on