4734 White Sanderling Ct Court, Tampa, FL 33619
- $239,990
- 2
- BD
- 3
- BA
- 1,451
- SqFt






- List Price
- $239,990
- Status
- Active
- Days on Market
- 175
- Price Change
- ▼ $5,010 1785189382
- MLS#
- TB8469745
- Property Style
- Townhouse
- Year Built
- 2016
- Bedrooms
- 2
- Bathrooms
- 3
- Baths Half
- 1
- Living Area
- 1,451
- Lot Size
- 1,603
- Acres
- 0.03
- Total Acreage
- 0 to less than 1/4
- Legal Subdivision Name
- Harvest Creek Village
- MLS Area Major
- Tampa / Palm River / Progress Village
Property Description
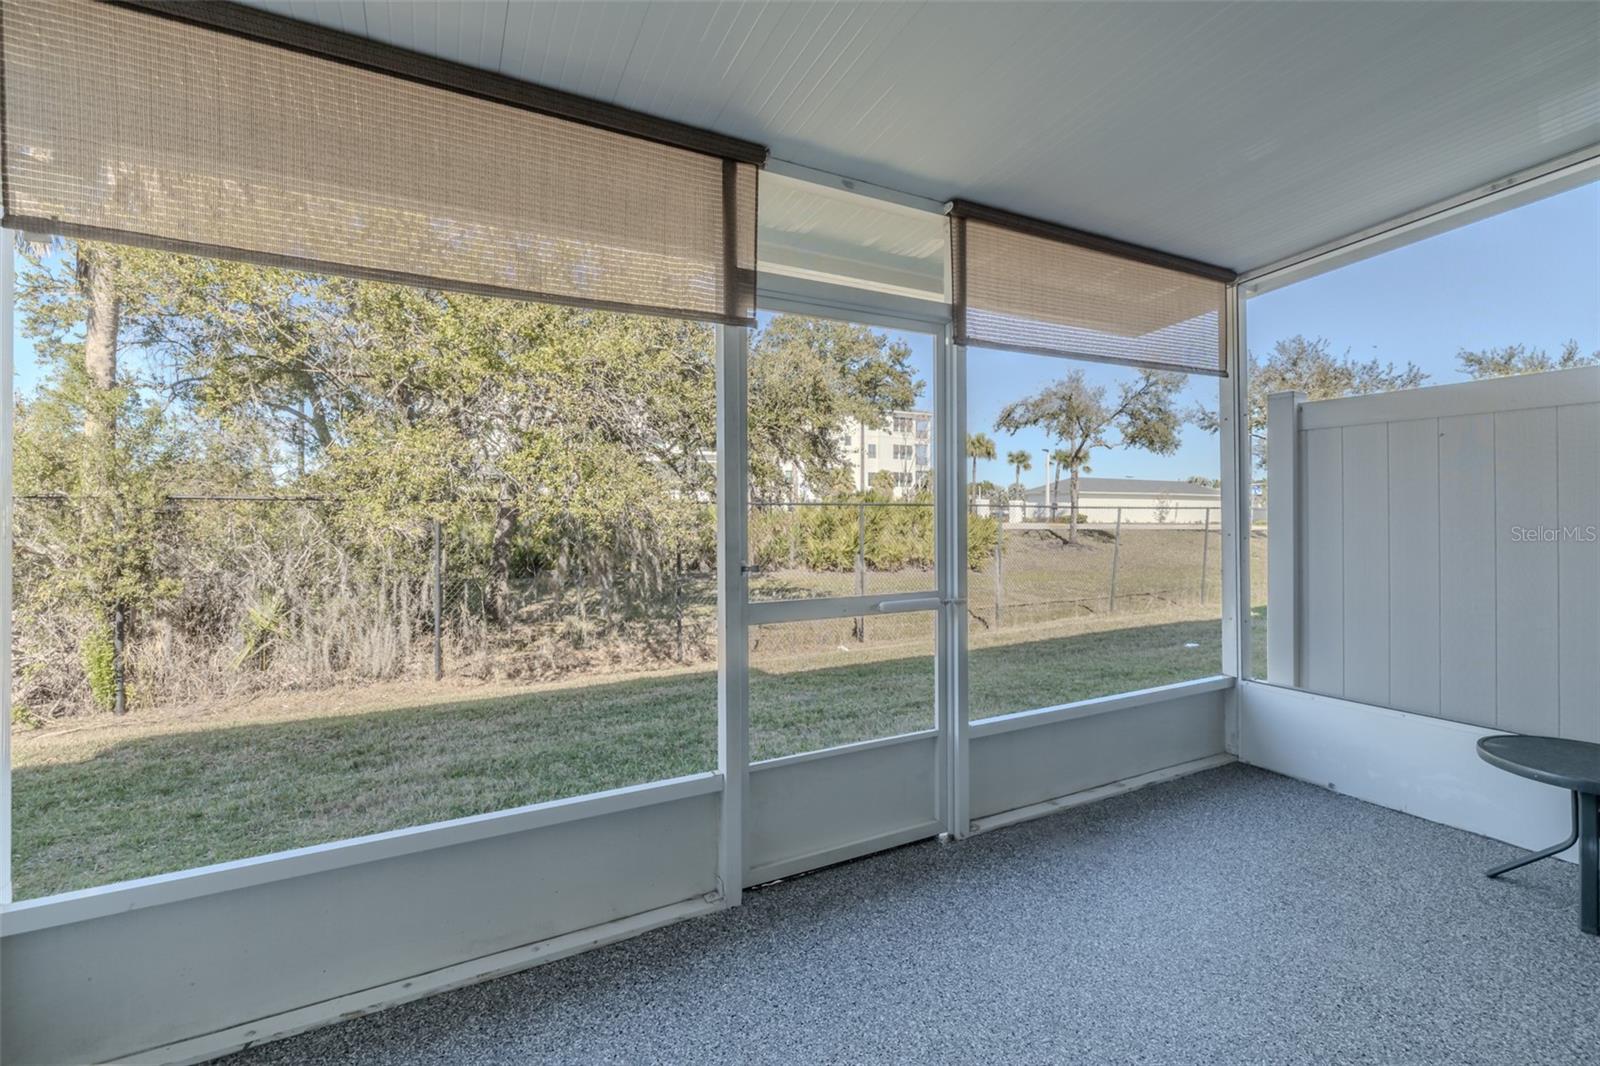
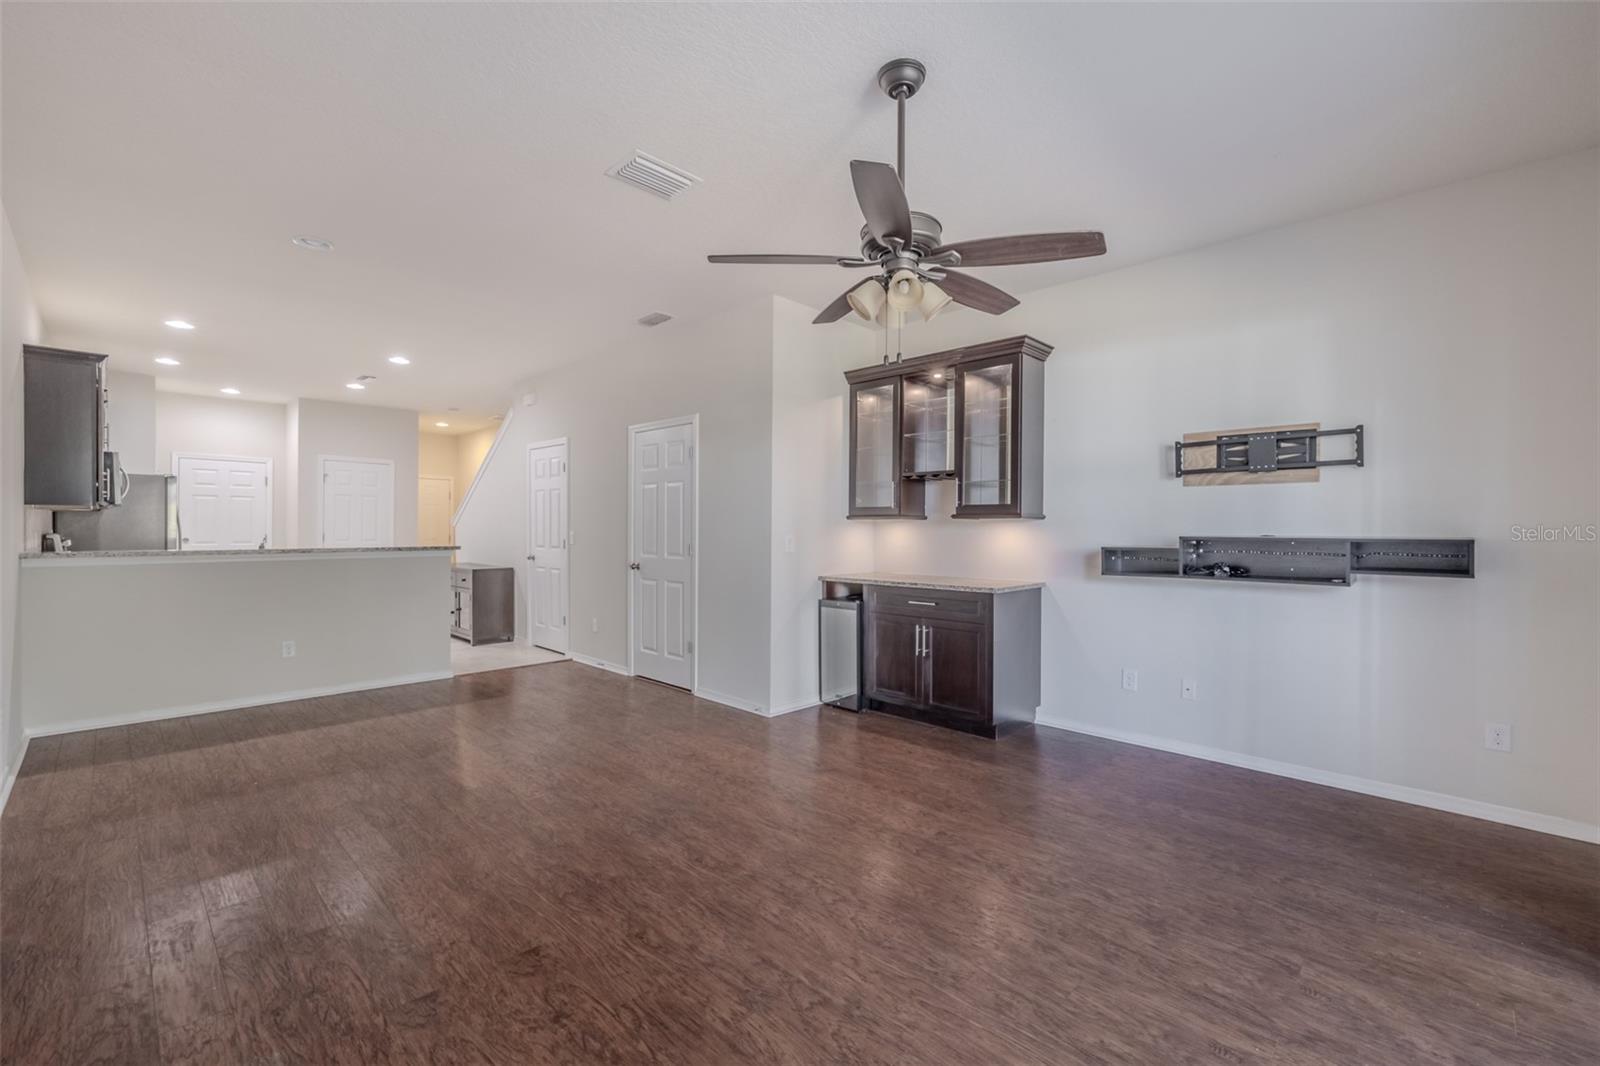
GREAT NEW PRICE!! Welcome to 4734 White Sanderling Ct located in Harvest Creek Village, this is a beautifully upgraded and well-maintained townhome offering comfort, style, and modern functionality in a desirable community. The home features two bedrooms each with a private bathroom, elegant wood flooring on the staircase, hallway, and primary bedroom, adding warmth and sophistication throughout the main living areas. A screened-in back porch provides the perfect space for relaxing or entertaining year-round. Inside a spacious kitchen with beautiful cabinets, stainless appliances, granite countertops and a large pantry. Enjoy a custom bar cabinet with upper and lower lighting, complete with a built-in wine cooler — ideal for hosting guests. The living room includes a custom TV mount and stand with accent lighting, while additional wall-mounted TVs in the bedrooms offer convenience and a sleek, modern touch. The lanai and garage have been professionally upgraded with full flake floor coating, backed by a lifetime warranty for durability and style. The garage offers additional storage along with the hurricane shutters. Conveniently located near shopping, dining, and major roadways, this home combines thoughtful upgrades with everyday comfort — making it move-in ready and perfect for today’s lifestyle.
/t.realgeeks.media/resize/460x/https://u.realgeeks.media/stpetetampahomesforsale%252Ffc5d8520fee0-STpeteTampaHomeForSale_logo_V2__1_.png)
Additional Information
- Taxes
- $3166
- Minimum Lease
- 8-12 Months
- Hoa Fee
- $452
- HOA Payment Schedule
- Monthly
- Maintenance Includes
- Pool, Maintenance Grounds, Management
- Community Features
- Deed Restrictions, Gated Community - Guard, Gated Community - No Guard, Park, Playground, Pool, Sidewalks, Street Lights
- Property Description
- Two Story
- Zoning
- PUD
- Interior Layout
- In Wall Pest System, Living Room/Dining Room Combo, PrimaryBedroom Upstairs, Split Bedroom, Walk-In Closet(s)
- Interior Features
- In Wall Pest System, Living Room/Dining Room Combo, PrimaryBedroom Upstairs, Split Bedroom, Walk-In Closet(s)
- Floor
- Carpet, Ceramic Tile, Laminate
- Appliances
- Dishwasher, Disposal, Dryer, Electric Water Heater, Microwave, Range, Refrigerator, Washer, Wine Refrigerator
- Utilities
- Electricity Connected, Fiber Optics, Phone Available, Public, Sprinkler Well, Water Available, Water Connected
- Heating
- Central, Electric
- Air Conditioning
- Central Air
- Exterior Construction
- Stucco
- Exterior Features
- Hurricane Shutters, Lighting
- Roof
- Shingle
- Foundation
- Slab
- Pool
- Community
- Garage Carport
- 1 Car Garage
- Garage Spaces
- 1
- Garage Features
- Off Street
- Elementary School
- Ippolito-Hb
- Middle School
- Giunta Middle-Hb
- High School
- Spoto High-HB
- Pets
- Allowed
- Flood Zone Code
- X
- Parcel ID
- U-01-30-19-9DI-000012-00004.0
- Legal Description
- HARVEST CREEK VILLAGE LOT 4 BLOCK 12
Listing courtesy of FLORIDA REALTY. 813-681-1133
Mortgage Calculator
StellarMLS is the source of this information via Internet Data Exchange Program. All listing information is deemed reliable but not guaranteed and should be independently verified through personal inspection by appropriate professionals. Listings displayed on this website may be subject to prior sale or removal from sale. Availability of any listing should always be independently verified. Listing information is provided for consumer personal, non-commercial use, solely to identify potential properties for potential purchase. All other use is strictly prohibited and may violate relevant federal and state law. Data last updated on