11030 Blaine Top Place, Tampa, FL 33626
- $319,900
- 2
- BD
- 3
- BA
- 1,147
- SqFt






- List Price
- $319,900
- Status
- Active
- Days on Market
- 197
- Price Change
- ▼ $9,100 1778549489
- MLS#
- TB8464048
- Property Style
- Townhouse
- Architectural Style
- Contemporary
- Year Built
- 2001
- Bedrooms
- 2
- Bathrooms
- 3
- Baths Half
- 1
- Living Area
- 1,147
- Lot Size
- 2,243
- Acres
- 0.05
- Total Acreage
- 0 to less than 1/4
- Building Name
- 11030
- Legal Subdivision Name
- Casa Blanca
- MLS Area Major
- Tampa/Northdale/Westchase
Property Description
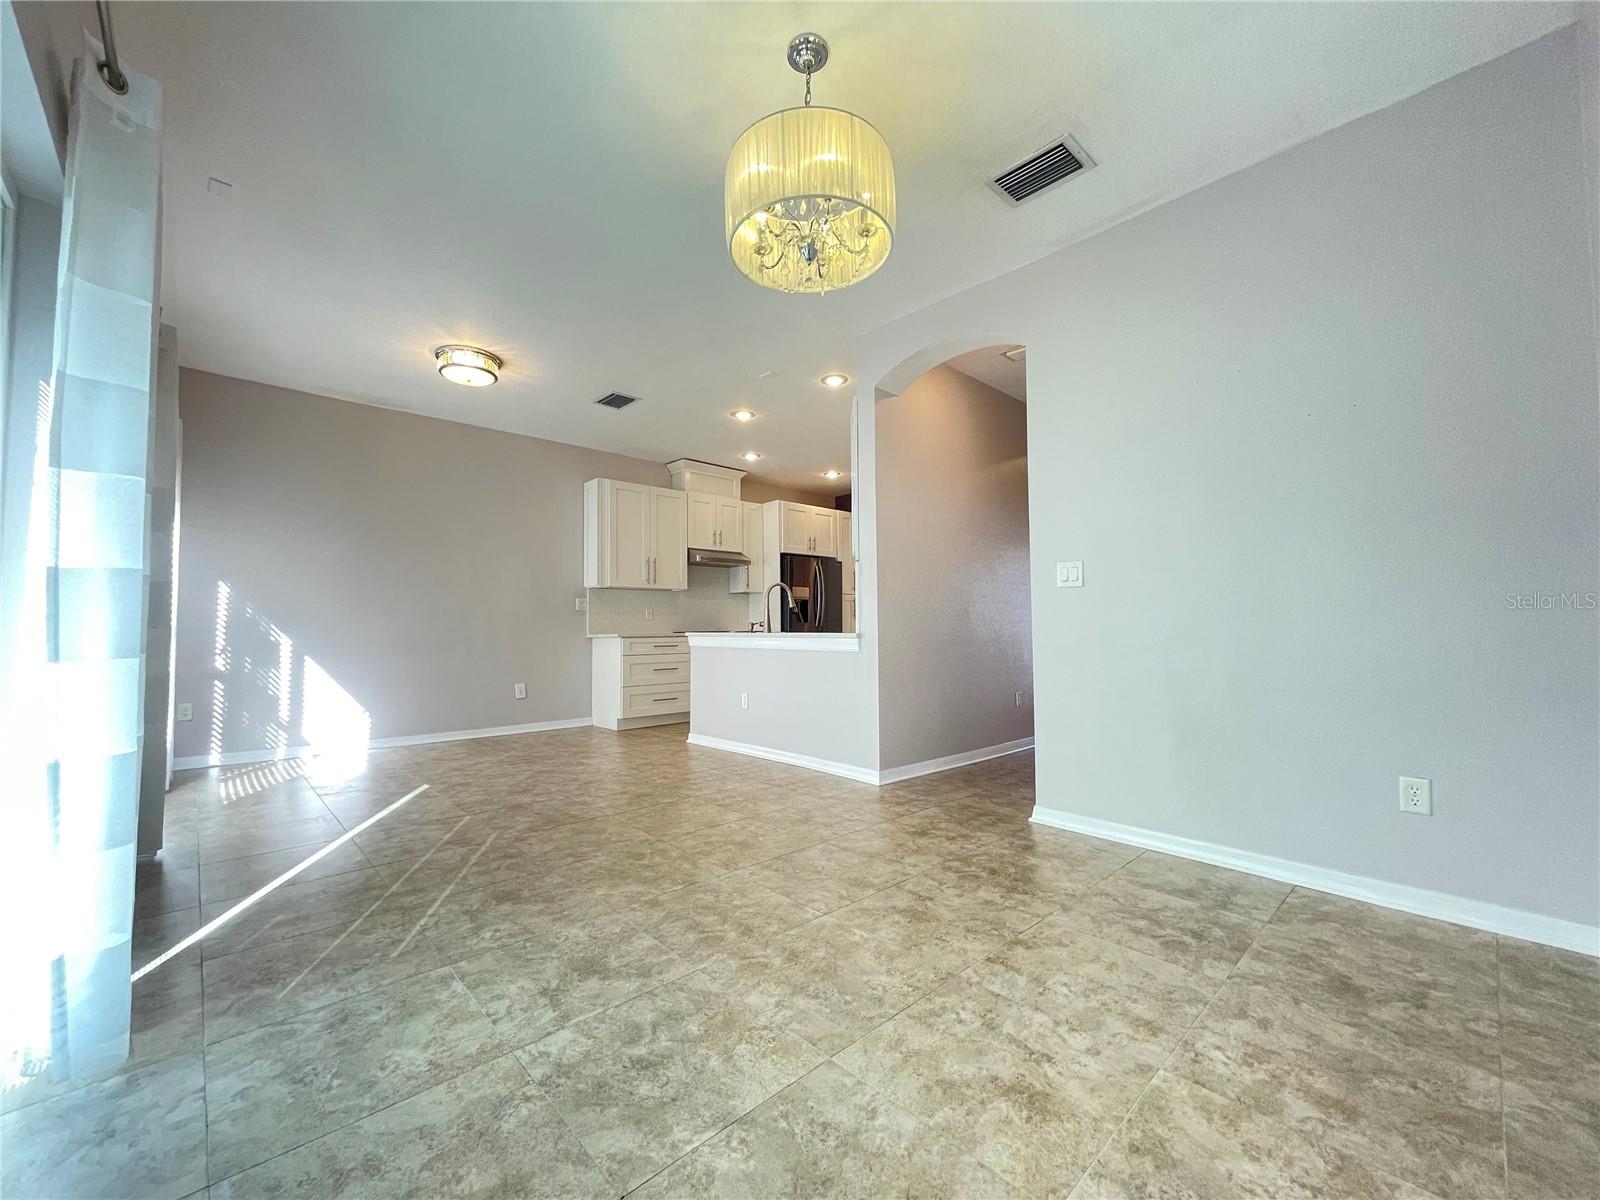
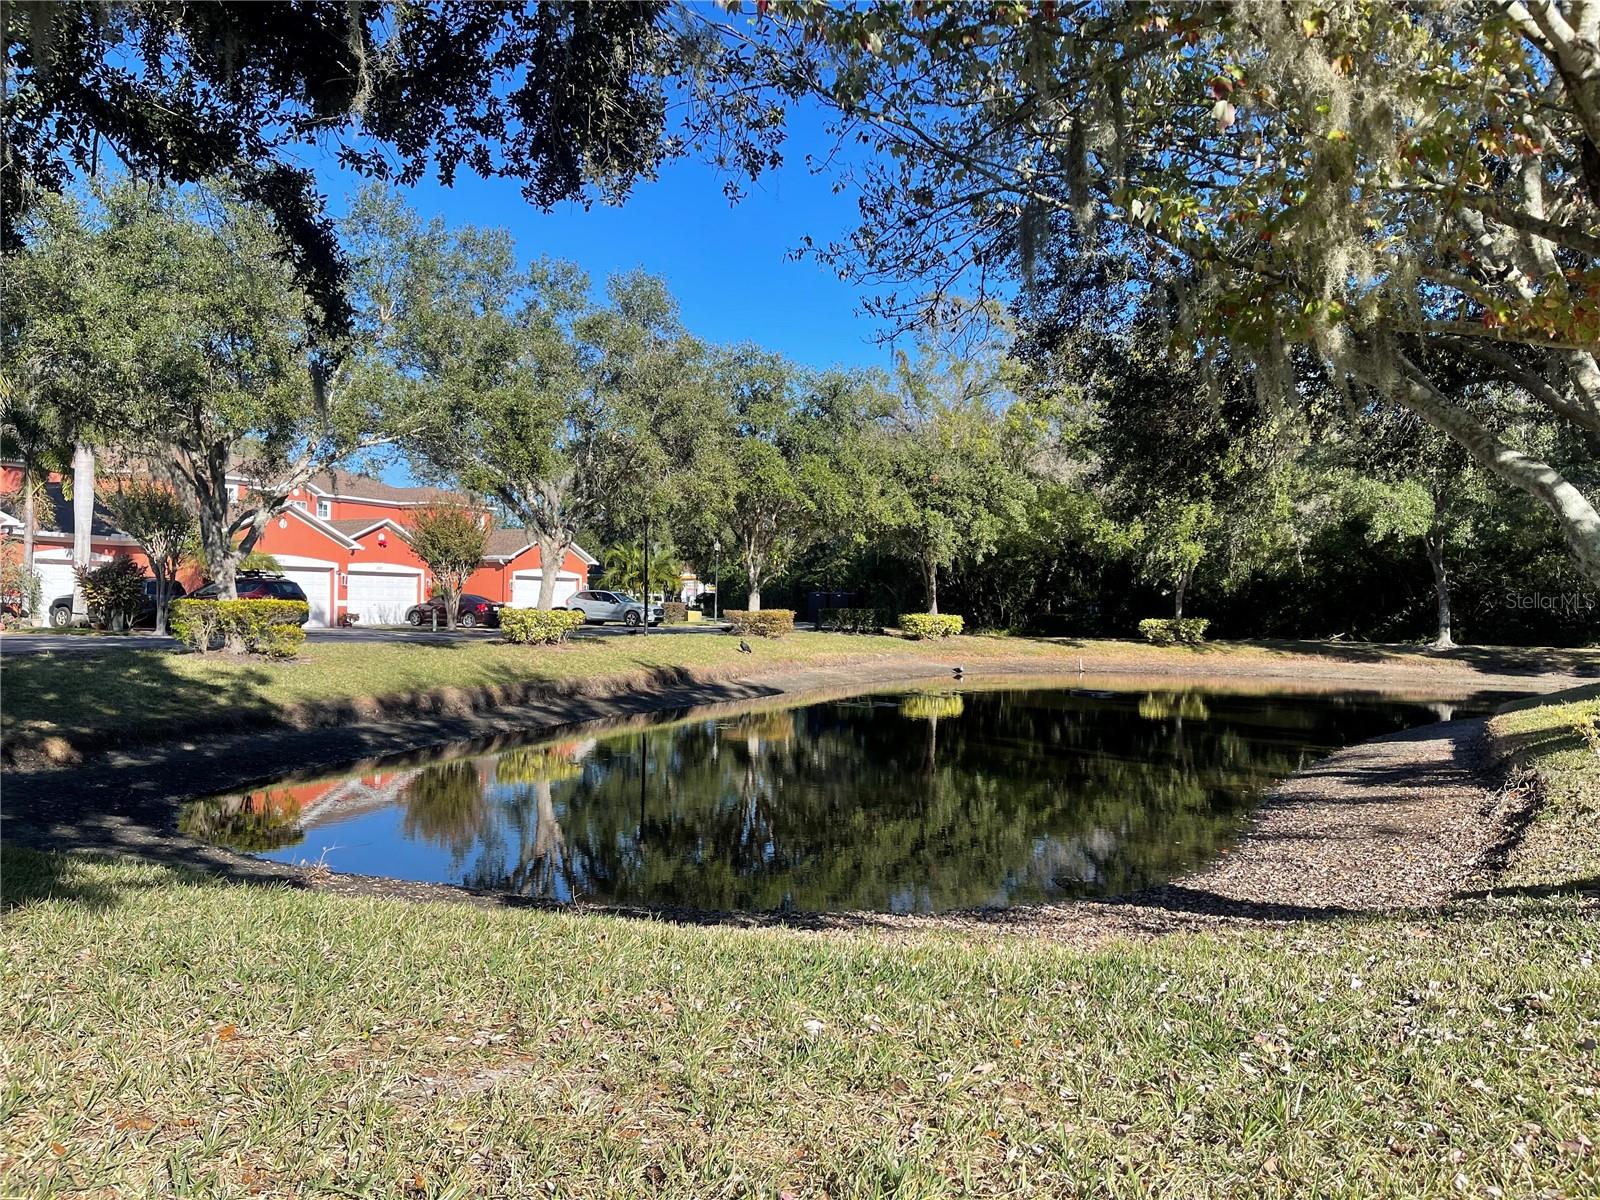
Price improvement!! Step into this charming, move-in ready townhome nestled in a quiet and well-maintained community, thoughtfully designed for comfortable everyday living. The updated kitchen features crisp white shaker cabinetry, ample storage, stainless steel appliances, sleek quartz countertops, and a conveniently placed laundry area with a full-size washer and dryer. The main level offers a combined living and dining space with French doors that open to a private, fenced patio—perfect for relaxing or entertaining. A convenient half bath is also located downstairs for guests. Tile flooring runs throughout both the main level and upper floor for easy maintenance. Upstairs, the spacious primary suite showcases double-door entry, a walk-in closet, and a beautifully updated en-suite bathroom with dual vanities and a walk-in shower. The second bedroom includes its own private full bathroom, providing comfort and privacy for all occupants. Residents can enjoy scenic walking paths, a community pool, and lushly landscaped common areas. Ideally located just minutes from Citrus Park Mall, the Veterans Expressway, Tampa International Airport, as well as a variety of restaurants and entertainment options, this home offers both convenience and lifestyle appeal.
/t.realgeeks.media/resize/460x/https://u.realgeeks.media/stpetetampahomesforsale%252Ffc5d8520fee0-STpeteTampaHomeForSale_logo_V2__1_.png)
Additional Information
- Taxes
- $2650
- Minimum Lease
- No Minimum
- Hoa Fee
- $420
- HOA Payment Schedule
- Monthly
- Maintenance Includes
- Pool, Maintenance Structure, Maintenance Grounds, Private Road, Sewer, Trash, Water
- Location
- Landscaped, Sidewalk
- Community Features
- Pool, Sidewalks, No Deed Restriction
- Property Description
- Two Story
- Zoning
- PD
- Interior Layout
- Living Room/Dining Room Combo, PrimaryBedroom Upstairs, Solid Wood Cabinets, Stone Counters, Thermostat, Window Treatments
- Interior Features
- Living Room/Dining Room Combo, PrimaryBedroom Upstairs, Solid Wood Cabinets, Stone Counters, Thermostat, Window Treatments
- Floor
- Tile
- Appliances
- Dishwasher, Disposal, Dryer, Exhaust Fan, Range, Refrigerator, Washer
- Utilities
- Electricity Connected, Sewer Connected, Water Connected
- Heating
- Central
- Air Conditioning
- Central Air
- Exterior Construction
- Block, Stucco, Frame
- Exterior Features
- French Doors, Lighting, Sidewalk
- Roof
- Shingle
- Foundation
- Slab
- Pool
- Community
- Garage Carport
- 1 Car Garage
- Garage Spaces
- 1
- Elementary School
- Westchase-Hb
- Middle School
- Davidsen-Hb
- High School
- Sickles-HB
- Fences
- Fenced, Wood
- Pets
- Allowed
- Flood Zone Code
- X
- Parcel ID
- U-15-28-17-5PE-000001-00015.0
- Legal Description
- CASA BLANCA LOT 15 BLOCK 1
Listing courtesy of AGILE GROUP REALTY. 813-569-6294
Mortgage Calculator
StellarMLS is the source of this information via Internet Data Exchange Program. All listing information is deemed reliable but not guaranteed and should be independently verified through personal inspection by appropriate professionals. Listings displayed on this website may be subject to prior sale or removal from sale. Availability of any listing should always be independently verified. Listing information is provided for consumer personal, non-commercial use, solely to identify potential properties for potential purchase. All other use is strictly prohibited and may violate relevant federal and state law. Data last updated on