8733 49th Terrace East, Bradenton, FL 34211
- $515,000
- 2
- BD
- 2
- BA
- 1,822
- SqFt






- List Price
- $515,000
- Status
- Active
- Days on Market
- 181
- Price Change
- ▼ $15,000 1783972824
- MLS#
- A4680001
- Property Style
- Single Family
- Architectural Style
- Contemporary
- Year Built
- 2001
- Bedrooms
- 2
- Bathrooms
- 2
- Living Area
- 1,822
- Lot Size
- 6,752
- Acres
- 0.16
- Total Acreage
- 0 to less than 1/4
- Building Name
- 8733
- Legal Subdivision Name
- Rosedale
- Community Name
- Rosedale
- MLS Area Major
- Bradenton/Lakewood Ranch Area
Property Description
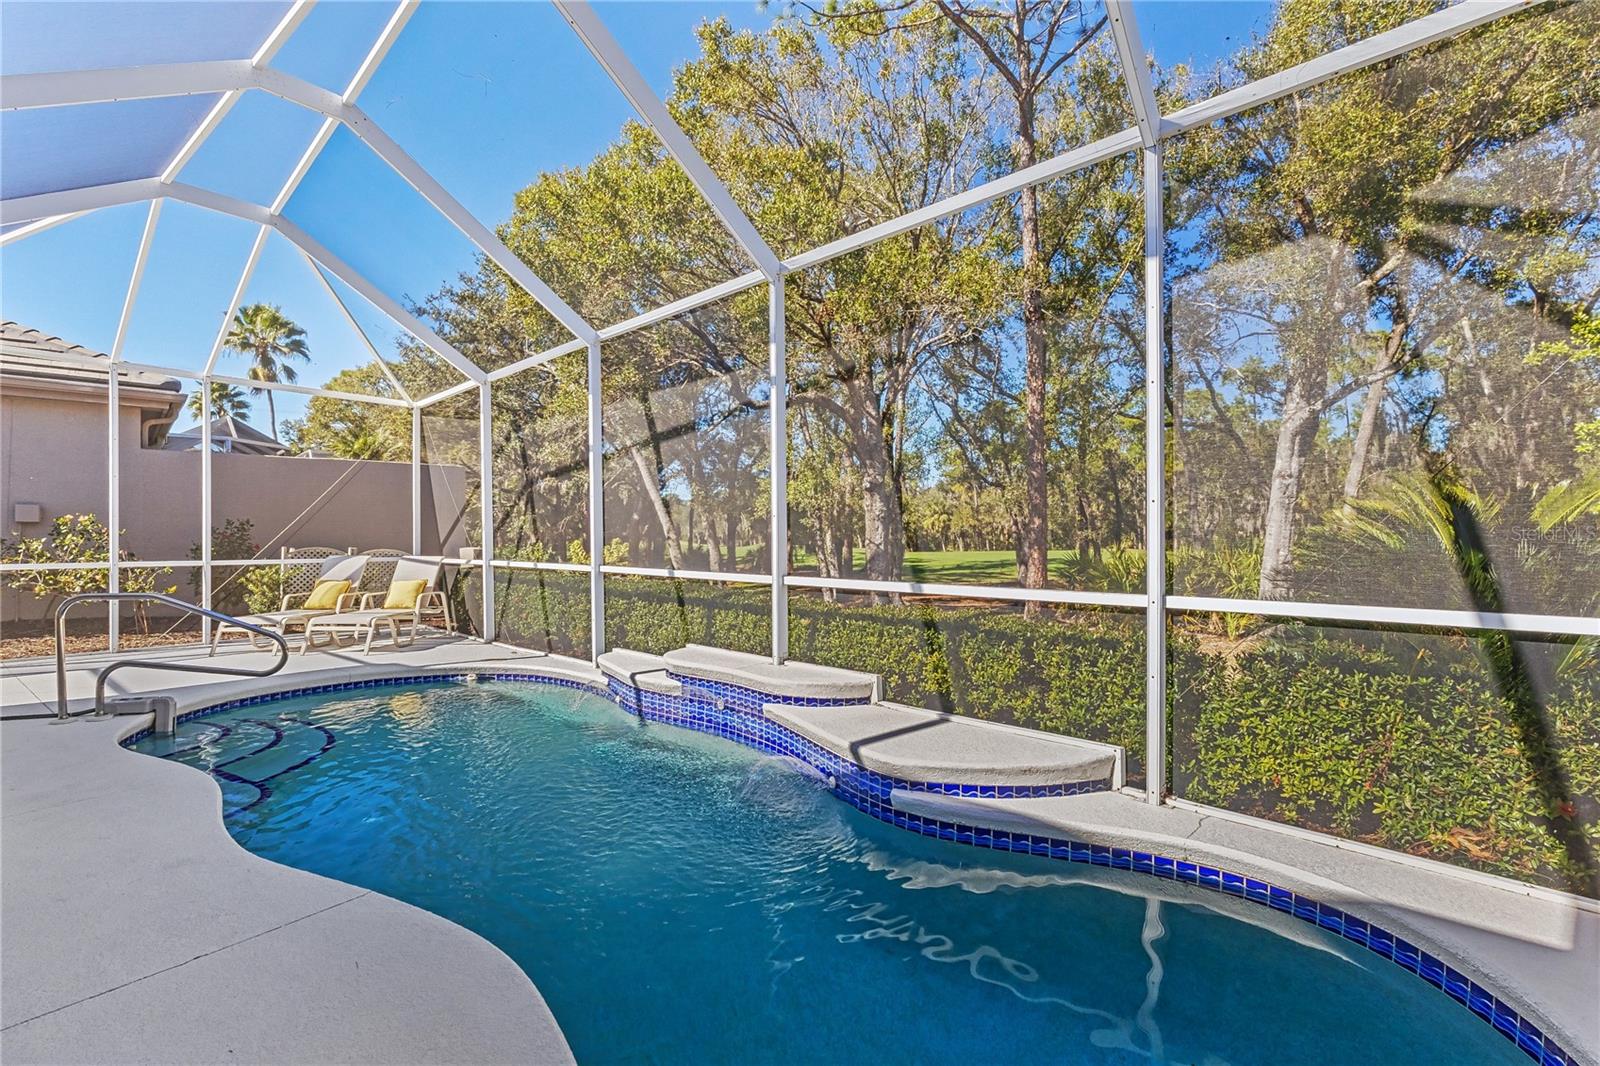
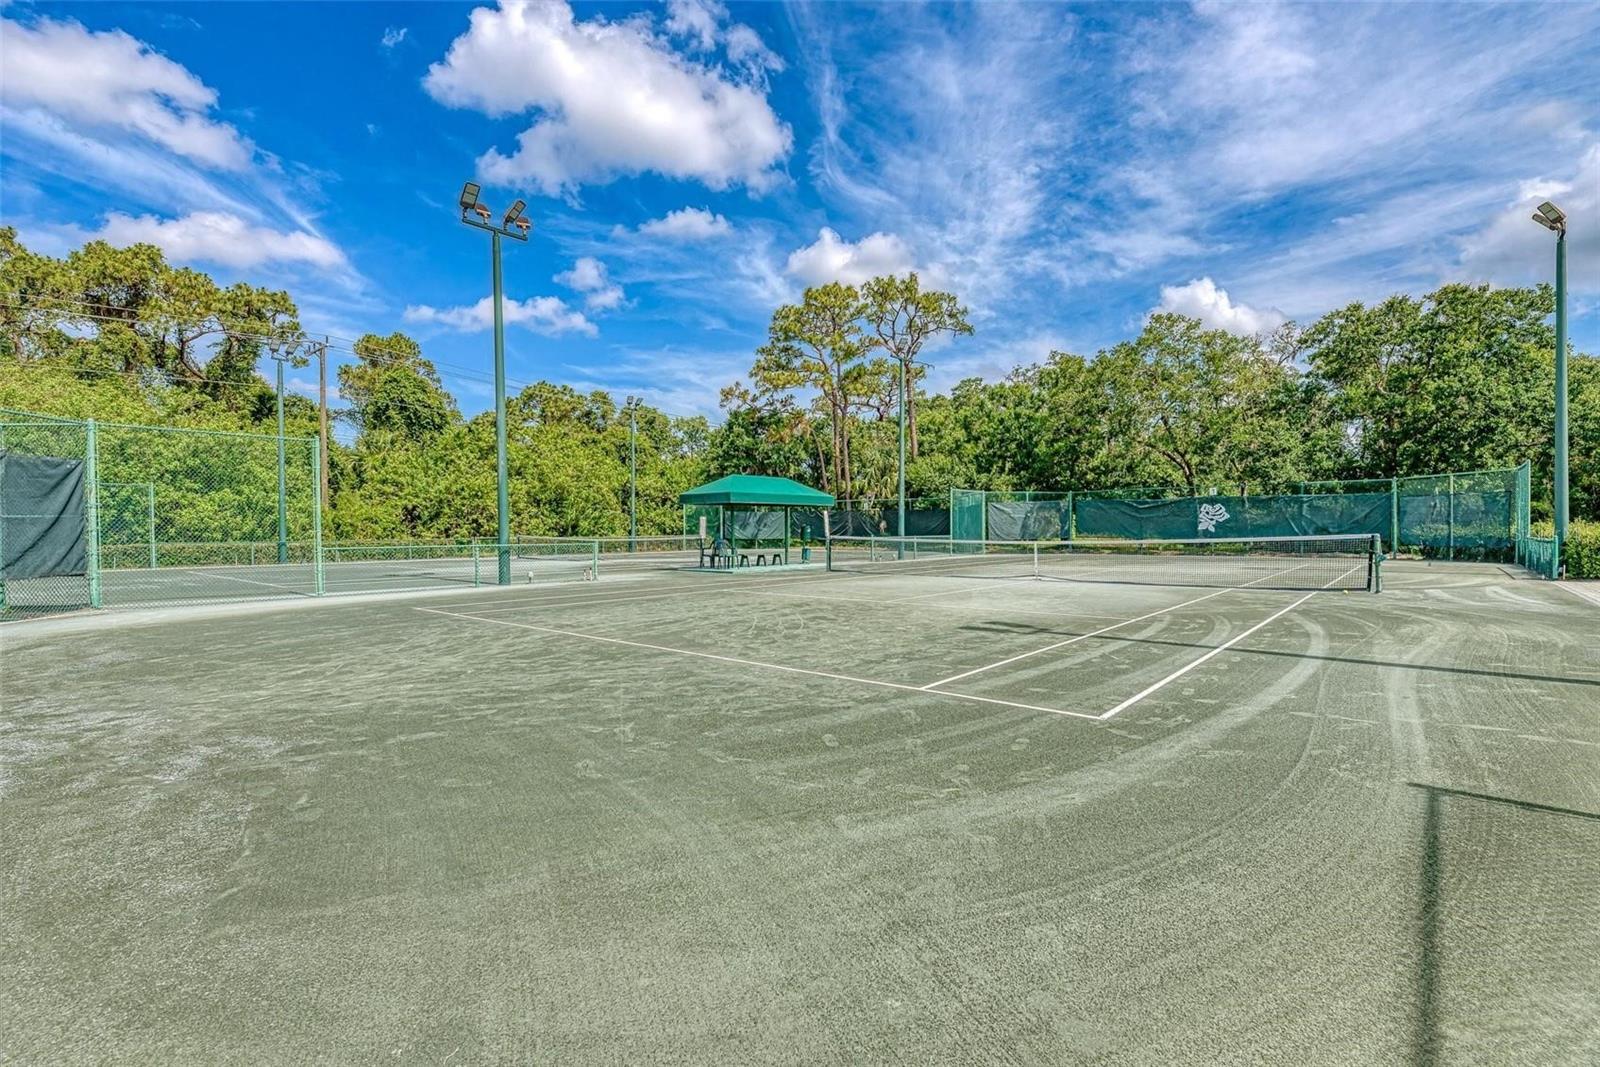
NEW LIST PRICE!! Magnificent golf views, immaculate and beautifully maintained, private pool home. This stunning 2-bedroom, 2-bath home with a private study/den offers the perfect blend of comfort, elegance, and Florida lifestyle living. The light and bright open-concept great room and dining area create an inviting flow ideal for both everyday living and entertaining. The spacious eat-in kitchen is a standout feature, showcasing high-end appliances, quality finishes, and generous workspace for the home chef. Upgrades & Improvements worth mentioning are new roof 2020! New A/C 2018, 2021 New hot water heater! Step outside to your own private retreat — an oversized lanai with a heated saltwater pool overlooking a serene wooded setting and the expansive 16th fairway, offering both privacy and picturesque golf course views. A charming side courtyard adds additional outdoor living space, perfect for morning coffee or evening relaxation. This exceptional property shows beautifully and is truly move-in ready. From the meticulous finishes to the low-maintenance lifestyle, every detail has been carefully curated. Rosedale Golf & Country Club is a premier gated community offering golf, tennis, fitness, dining, and vibrant social activities—everything you need to embrace the Florida lifestyle to the fullest. Don’t miss your chance to call this exceptional property home. Schedule your private showing today! This one will not last...No Mandatory Memberships & No CDD Fees Here!
/t.realgeeks.media/resize/460x/https://u.realgeeks.media/stpetetampahomesforsale%252Ffc5d8520fee0-STpeteTampaHomeForSale_logo_V2__1_.png)
Additional Information
- Taxes
- $5987
- Minimum Lease
- 3 Months
- HOA Fee
- $525
- HOA Payment Schedule
- Quarterly
- Maintenance Includes
- Guard - 24 Hour, Cable TV, Common Area Taxes, Escrow Reserves Fund, Insurance, Internet, Maintenance Structure, Maintenance Grounds, Other, Private Road, Security
- Location
- Cul-De-Sac, In County, Landscaped, On Golf Course, Sidewalk, Private
- Community Features
- Clubhouse, Deed Restrictions, Dog Park, Fitness Center, Gated Community - Guard, Golf Carts OK, Golf, Pool, Restaurant, Sidewalks, Special Community Restrictions, Tennis Court(s), Street Lights, Golf Community, Maintenance Free, Security
- Property Description
- One Story
- Zoning
- PDR/WP
- Interior Layout
- Built-in Features, Ceiling Fans(s), Eat-in Kitchen, High Ceilings, Living Room/Dining Room Combo, Open Floorplan, Primary Bedroom Main Floor, Solid Surface Counters, Split Bedroom, Thermostat, Walk-In Closet(s), Window Treatments
- Interior Features
- Built-in Features, Ceiling Fans(s), Eat-in Kitchen, High Ceilings, Living Room/Dining Room Combo, Open Floorplan, Primary Bedroom Main Floor, Solid Surface Counters, Split Bedroom, Thermostat, Walk-In Closet(s), Window Treatments
- Floor
- Tile
- Appliances
- Bar Fridge, Dishwasher, Disposal, Dryer, Microwave, Range, Refrigerator, Washer
- Utilities
- BB/HS Internet Available, Cable Connected, Electricity Connected, Fiber Optics, Natural Gas Connected, Public, Sewer Connected, Underground Utilities, Water Connected
- Heating
- Central, Electric, Natural Gas
- Air Conditioning
- Central Air
- Exterior Construction
- Block, Stucco
- Exterior Features
- Private Mailbox, Rain Gutters, Sidewalk, Sliding Doors
- Roof
- Tile
- Foundation
- Block
- Pool
- Community, Private
- Pool Type
- Auto Cleaner, Child Safety Fence, Gunite, Heated, In Ground, Salt Water, Screen Enclosure, Self Cleaning
- Garage Carport
- 2 Car Garage
- Garage Spaces
- 2
- Garage Features
- Driveway, Garage Door Opener
- Elementary School
- Braden River Elementary
- Middle School
- Dr Mona Jain Middle
- High School
- Lakewood Ranch High
- Pets
- Allowed
- Flood Zone Code
- X
- Parcel ID
- 1730825609
- Legal Description
- LOT G-28 ROSEDALE 6-B A GOLF & TENNIS CLUB COMMUNITY PI#17308.2560/9
Listing courtesy of FINE PROPERTIES. 941-782-0000
Mortgage Calculator
StellarMLS is the source of this information via Internet Data Exchange Program. All listing information is deemed reliable but not guaranteed and should be independently verified through personal inspection by appropriate professionals. Listings displayed on this website may be subject to prior sale or removal from sale. Availability of any listing should always be independently verified. Listing information is provided for consumer personal, non-commercial use, solely to identify potential properties for potential purchase. All other use is strictly prohibited and may violate relevant federal and state law. Data last updated on